
Why Slim-Frame Aluminum Windows and Doors Are Redefining Coastal Carolina Architecture
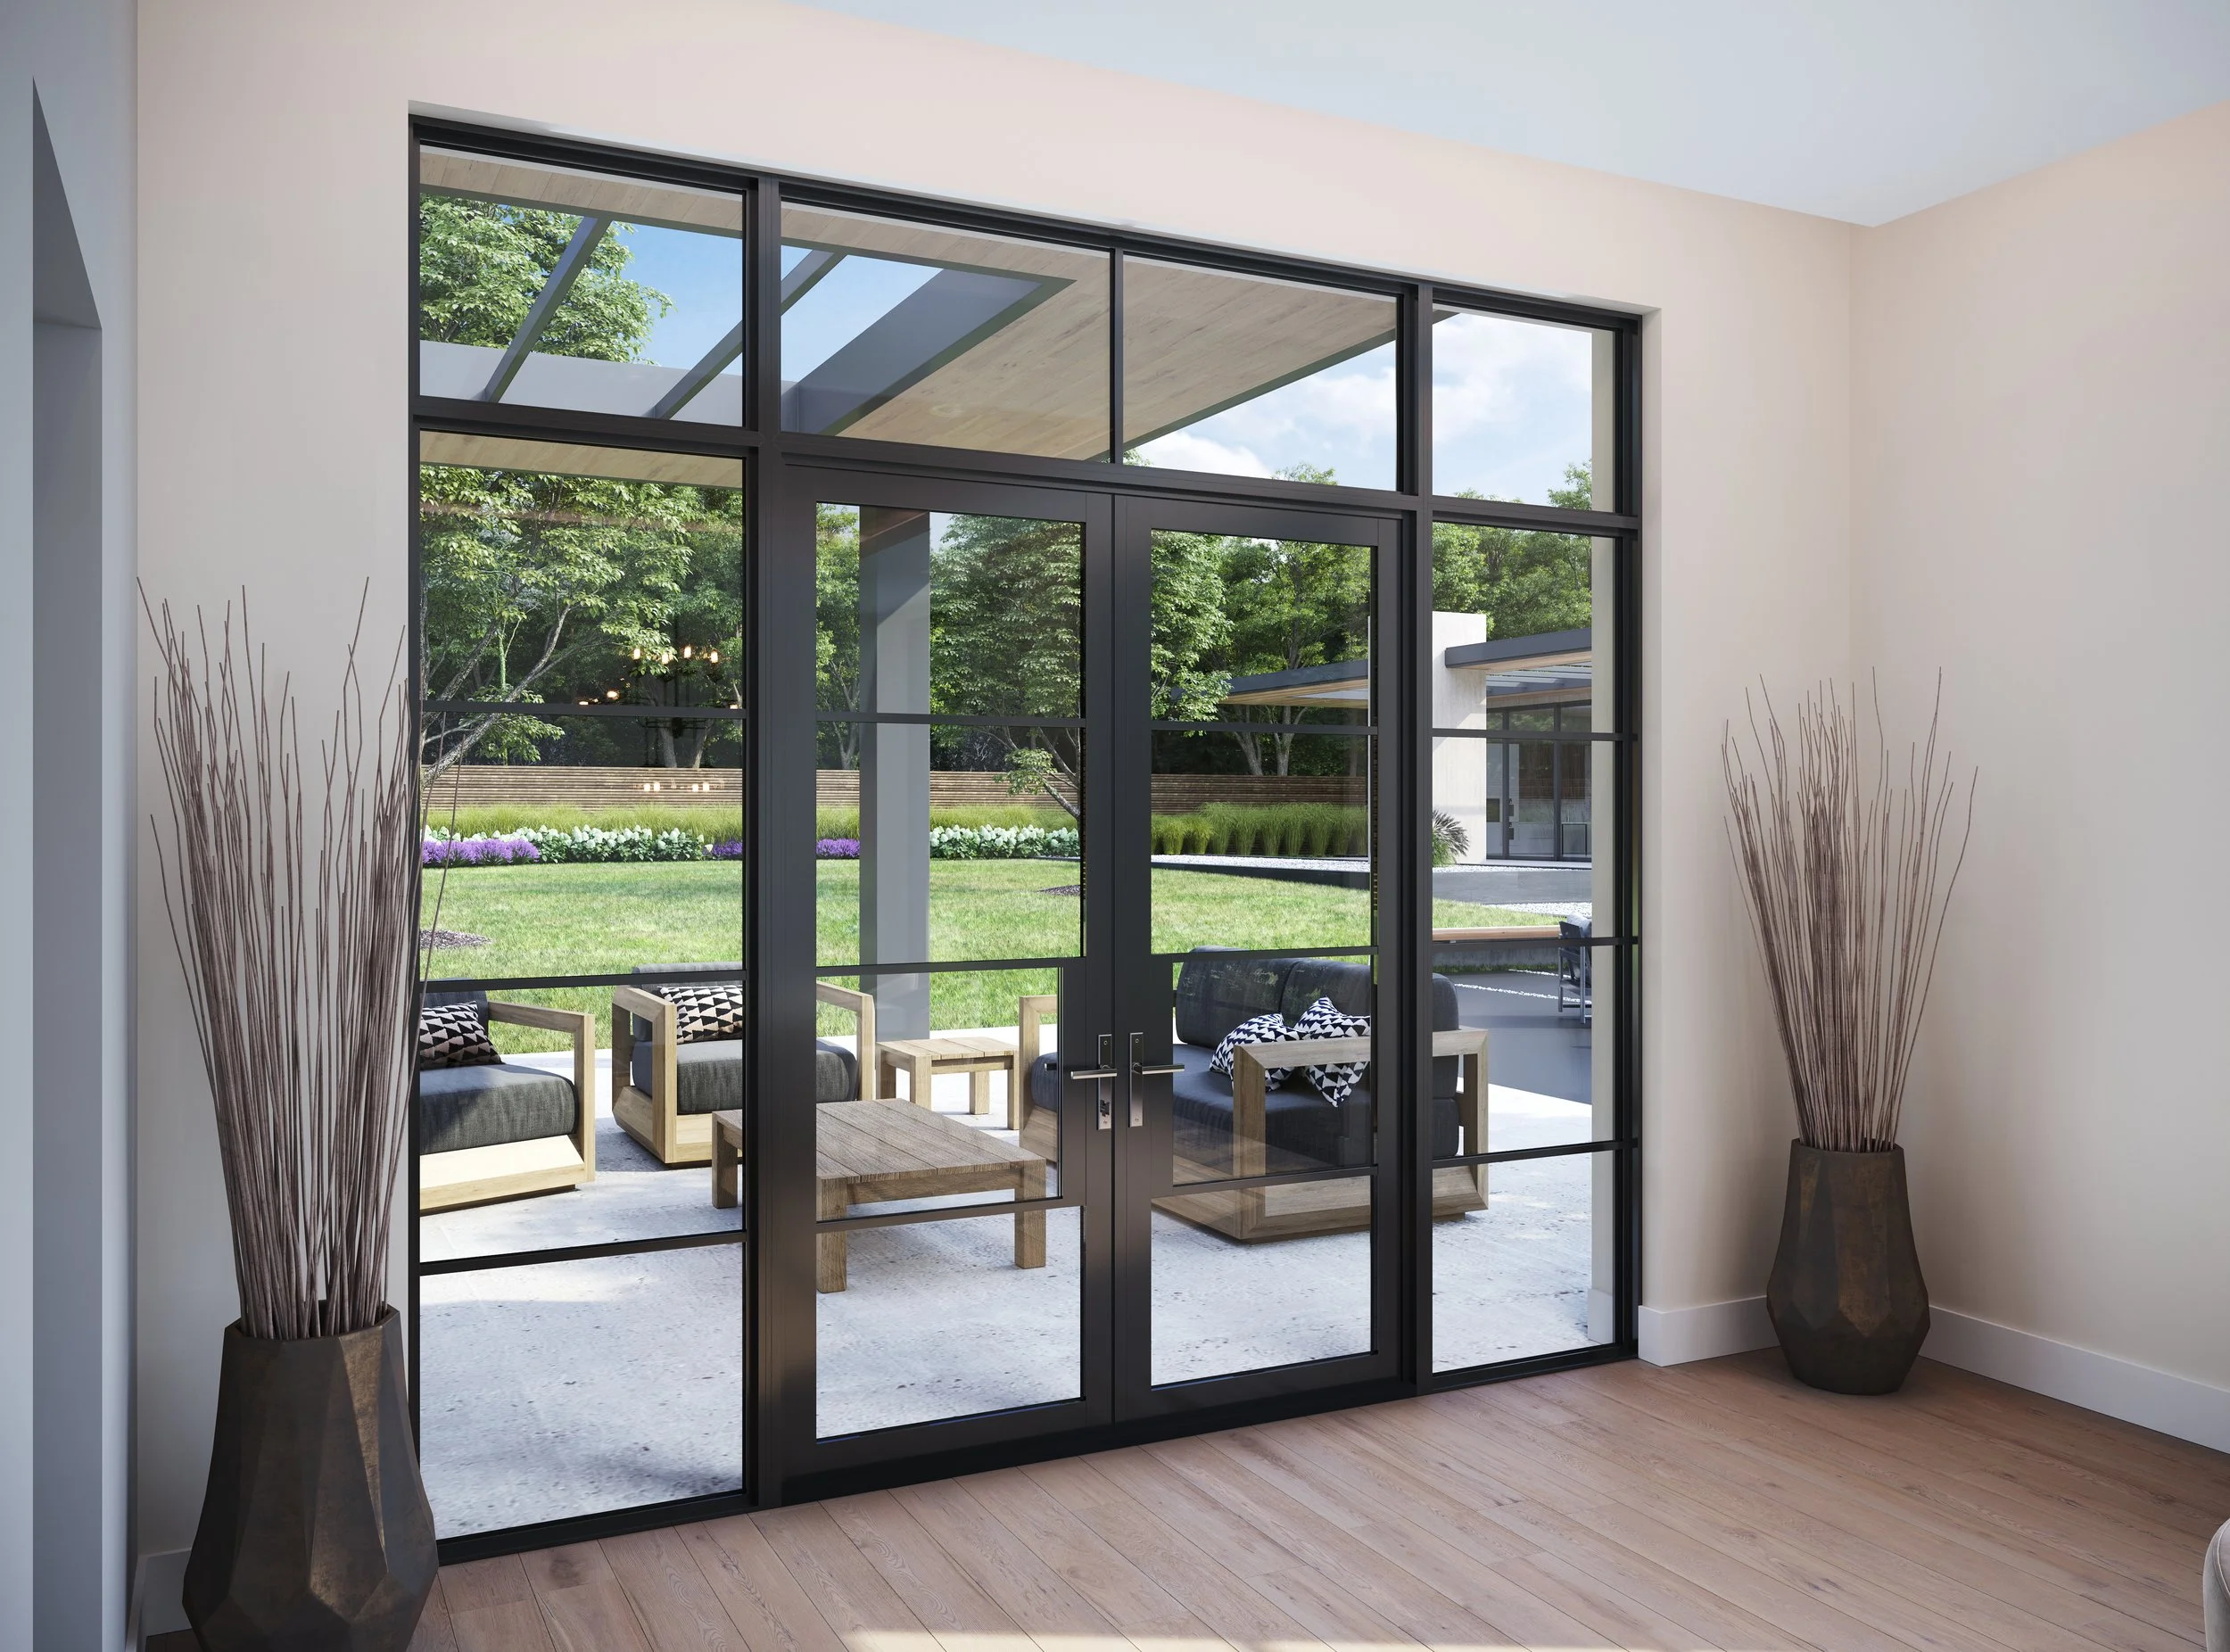
There’s a design movement underway across the Carolina coast — and if you’ve visited a newly built or recently renovated home in Wilmington, the Outer Banks, Myrtle Beach, or Charleston lately, you’ve likely seen it firsthand. Walls of glass where solid walls used to be. Doors that disappear entirely, opening living rooms directly onto covered porches and waterfront decks. Sightlines that stretch from the kitchen to the marsh without a single visual interruption.
This isn’t a coincidence. It’s a deliberate architectural response to where we live — and slim-frame aluminum systems are what make it possible.
A Design Movement Built for This Region
Coastal Carolina has always had a particular relationship with the outdoors. The culture here is built around it — mornings on the water, evenings on the porch, the kind of life where the boundary between inside and outside is meant to be fluid, not fixed.
For a long time, architecture didn’t always reflect that. Standard doors and windows created hard stops between interior spaces and the landscape beyond them. You could see the view, but you couldn’t truly live in it.
Slim-frame aluminum systems change that equation. With frames engineered to be as narrow as structurally possible, the glass becomes the wall. The marsh, the ocean, the pool, the garden — whatever sits beyond your home becomes part of it. That’s the shift homeowners and designers across this region are responding to, and it’s why we’re seeing these systems specified on projects from modest coastal cottages to large-scale custom builds and commercial properties alike.
What “Slim Frame” Actually Means
The term refers to the aluminum framing that surrounds each glass panel. In a traditional window or door system, that frame is substantial — visible, present, and dividing. In a slim-frame system, the profile is reduced to the minimum the engineering allows, which means more glass area per opening and far less visual interruption.
The result is immediate and significant. A room with slim-frame glass walls reads as larger, brighter, and more connected to its surroundings than the same room with conventional fenestration. It’s not a subtle difference — it’s the difference between a view and an experience.
Aluminum makes this possible in a way other materials don’t. The material’s strength-to-weight ratio allows manufacturers to engineer frames that are structurally sound at dimensions that wood or vinyl simply can’t achieve. And in a coastal climate — where humidity, salt air, and storm exposure are year-round realities — aluminum’s natural resistance to corrosion makes it the practical choice as well as the aesthetic one.
The Systems Driving This Trend
The growth of slim-frame aluminum on the Carolina coast isn’t abstract — it shows up in specific product categories that Lumina customers are specifying and installing right now:
Large-Format Multi-Panel Sliders
Multi-panel sliding systems are becoming the defining feature of coastal living spaces. Panels stack or pocket completely, opening an entire wall to the outdoors. On a screened porch, a covered deck, or a waterfront living room, these systems turn an ordinary afternoon into something else entirely. When the panels are open, the room extends. When they’re closed, the view stays unobstructed.
Lift-and-Slide Doors
For oversized openings where panel weight requires more than standard hardware, lift-and-slide systems provide effortless operation at scale. These are the systems that make true floor-to-ceiling, wall-to-wall glass achievable — the kind of opening that reframes what a room can be.
Folding and Multi-Fold Systems
Folding door systems open differently than sliders — panels accordion to the side rather than stacking behind each other — and for certain architectural configurations, the effect is dramatic. A folding system on a kitchen that opens to an outdoor dining space creates a connection that standard doors simply can’t replicate.
Fixed Glass Panels
Not every opening needs to move. Fixed glass panels are often used alongside operable systems to extend the glass line without adding hardware complexity — framing a view rather than accessing it. On waterfront properties, this is frequently the right call for exposures where ventilation matters less than the visual connection.
Indoor-Outdoor Living Isn’t a Trend Here — It’s the Point
It’s worth being clear about something: in coastal Carolina, indoor-outdoor living isn’t a design trend imported from somewhere else. It’s the reason people choose to live here. The architecture should reflect that.
What we’re seeing in projects across Wilmington, the Outer Banks, Myrtle Beach, and Charleston is homeowners making deliberate decisions to close the gap between how they live and how their homes are designed. Replacing a standard sliding patio door with a multi-panel system that opens the entire back wall of a home. Installing lift-and-slide doors that connect a kitchen directly to a covered outdoor kitchen. Using fixed glass panels to bring water views into rooms that previously turned their backs on the landscape.
These aren’t cosmetic changes. They fundamentally alter how a home feels and functions — and they hold up in the coastal environment in ways that lesser materials don’t.
Residential and Commercial: The Same Shift
This movement isn’t confined to residential projects. Across the Carolina coast, the same design thinking is reshaping commercial spaces — boutique hotels bringing the outdoors into lobby and dining spaces, restaurants opening kitchen and bar areas onto covered patios, mixed-use developments where the ground-floor retail experience spills out to the street.
For commercial clients, slim-frame aluminum systems offer the same benefits as on the residential side: more visual connection, better natural light, a sense of space that standard commercial glazing rarely achieves. And in a hospitality or dining context, the experience those openings create is part of the product.
Lumina works with both residential and commercial clients across the region. Whether the project is a single-family home on Figure Eight Island or a restaurant in downtown Wilmington, the conversation starts the same way: what’s the view, what’s the opening, and what system gets you there.
What to Look for in a Slim-Frame System
Not all slim-frame aluminum systems are equal, and in a coastal environment the differences matter. A few things worth understanding before specifying or purchasing:
Thermal Performance
Slim frames create more glass area, which means thermal performance of the glass itself becomes more important. Look for systems with thermally broken frames and appropriate glazing packages for your climate and orientation.
Hardware Quality
The hardware in a multi-panel sliding or lift-and-slide system carries significant weight and gets daily use. Precision-engineered hardware from a reputable manufacturer is not a place to cut costs — it’s what determines whether the system operates effortlessly for decades or becomes a maintenance problem in years.
Finish and Corrosion Resistance
Powder coat finishes on aluminum frames vary in quality. In a salt-air environment, the finish specification matters as much as the material. Ask about coating standards and warranty coverage for coastal installations specifically.
System Sizing and Custom Capability
Coastal architecture often involves non-standard opening dimensions. The right dealer can work from your plans and drawings to determine exact specifications — ensuring what gets ordered is what gets built, without the back-and-forth that comes from spec errors caught late.
Why This Matters for Your Next Project
If you’re building or renovating on the Carolina coast and you haven’t looked closely at what slim-frame aluminum systems can do for your project, it’s worth the conversation. The gap between a standard door package and a well-specified slim-frame system — in terms of how a finished space looks, feels, and functions — is significant. And in a market where the view and the lifestyle are part of the value of the property itself, that gap matters.
Lumina Window & Door works with homeowners, builders, and commercial clients across coastal and central North and South Carolina. We carry a curated portfolio of premium aluminum systems and work alongside design and construction teams from early specification through delivery. Contact Lumina Window & Door to discuss your project and explore what’s possible.
Frequently Asked Questions
-
Yes — aluminum’s natural resistance to moisture, humidity, and salt air makes it the most practical material for slim-frame systems in coastal environments. Paired with appropriate powder coat finishes and glazing packages, these systems are designed to perform in demanding coastal conditions.
-
Multi-panel sliders use standard rolling hardware and work well for moderate panel sizes and weights. Lift-and-slide systems use a mechanism that raises the panel slightly off its sill before sliding, allowing much larger and heavier panels to operate effortlessly. For oversized openings, lift-and-slide is typically the right specification.
-
Yes. The same systems used in high-end residential projects translate directly to commercial applications — hospitality, dining, retail, and mixed-use developments where indoor-outdoor connection and natural light are part of the design intent.
-
Opening dimensions, panel weight, sill conditions, and how the space will be used all factor into the right system selection. Working with a knowledgeable dealer who can review your plans and drawings is the most reliable way to get to the right specification.
-
Yes. Lumina’s portfolio includes several manufacturers of premium aluminum systems, allowing us to match the right product to your project’s design intent, performance requirements, and budget.